
Conference Facilities
Our auditorium, central atrium, and executive meeting rooms — supported by professional event service providers — offer an ideal setting for every occasion.
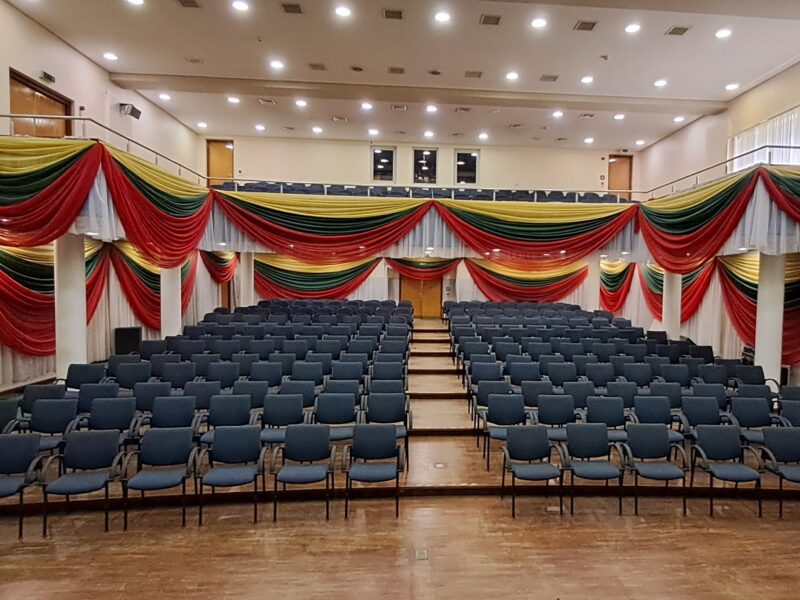
Up to 450 people
Auditorium
The fully air-conditioned Main Hall pairs excellent acoustics with state-of-the-art audiovisual design. It offers gallery seating, a stage with podium, and ramp access for accessibility. Equipped with a 16-channel X-four mixer, EVI-15 loudspeakers, 16,000-lumen 3LCD 4K laser projector, and 6m x 6m screen. A holding room is also available for speakers and VIPs.
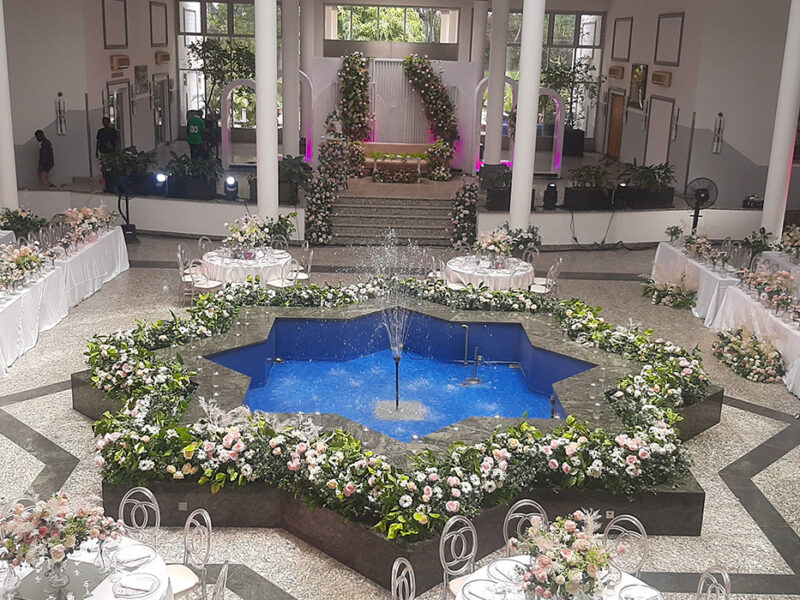
Up to 500 people
Central Atrium
The Central Atrium offers a serene and welcoming atmosphere, featuring a scenic water fountain and a renowned architectural glass dome. The venue includes ramp access to support inclusivity and ease of movement. It is furnished with 50 rectangular tables and 120 chairs, making it suitable for meetings, receptions, and corporate events.
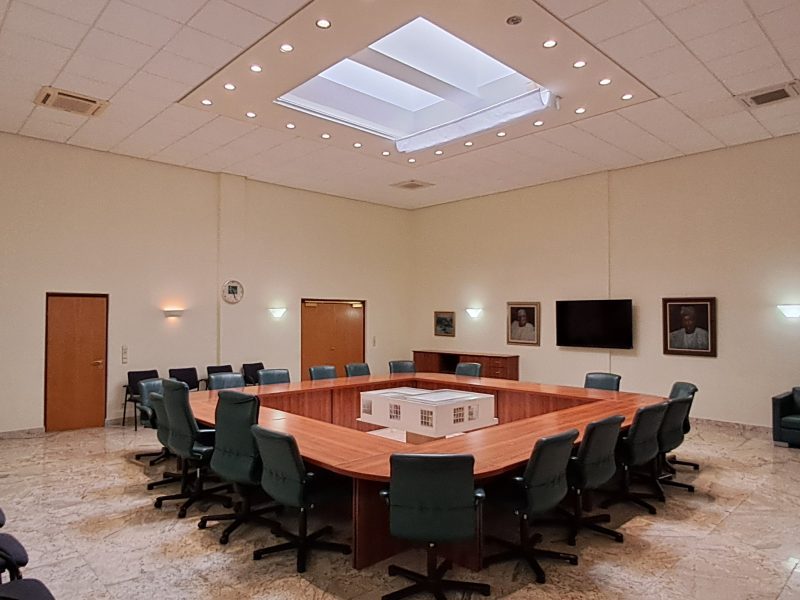
Up to 60 people
Board Room
A dignified boardroom with a large square table arranged around an open center, ringed by green leather executive chairs. Framed portraits, a wall-mounted 60″ screen, and polished granite floors lend gravitas. Perfect for board meetings, high-level negotiations, policy roundtables, stakeholder dialogues, or formal deliberations requiring focus and dignity.
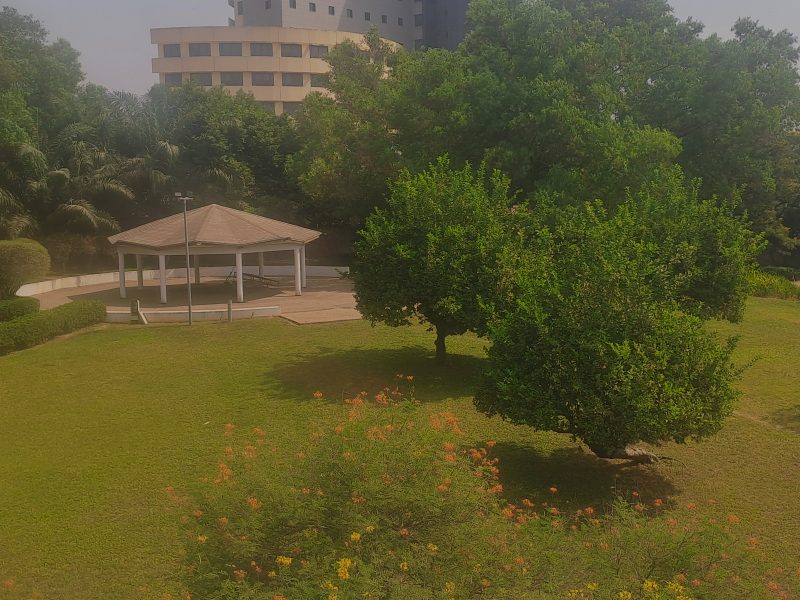
Up to 500 people
Pavilion
An airy hexagonal pavilion featuring an open-sided design and a pitched shingle roof, set amidst lush greenery with a view of the garden. Slim white columns preserve an appearance of lightness and simplicity. Suitable for outdoor cocktails, ceremonies, garden receptions, or a tranquil team-bonding session in the shade on a sunny afternoon.
Up to 30 people
Meeting Room A
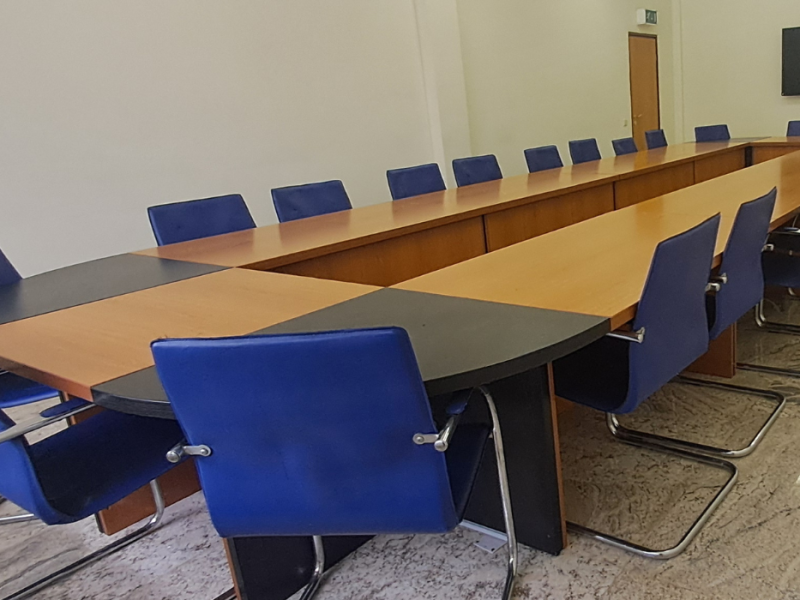
A long boardroom with an elegant two-tone table seating around thirty, framed by blue cantilever chairs and polished granite floors. Equipped with a 2-microphone public address system and a 60-inch smart TV. Ideal for committee meetings, conference breakouts, training sessions, and presentations that require a focused, professional setting.
Up to 80 people
Meeting Room B
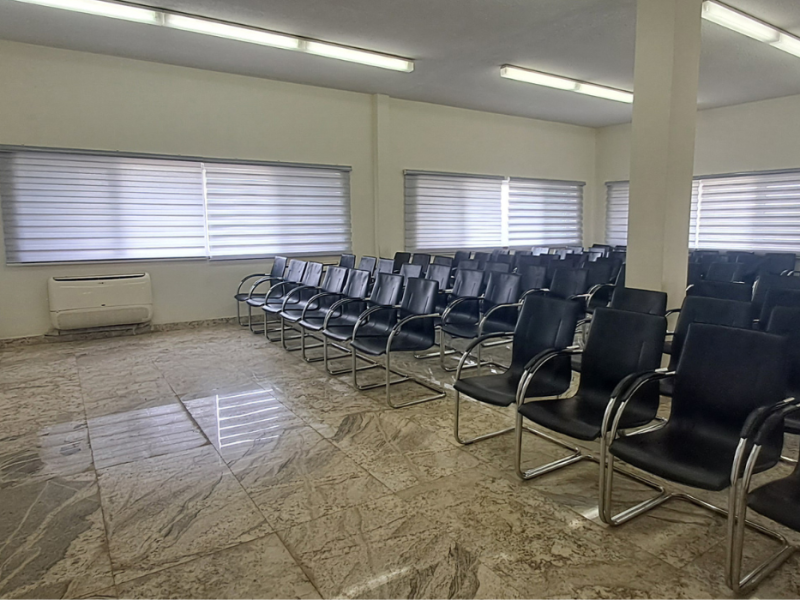
A bright, air-conditioned meeting room with rows of black cantilever chairs arranged theatre-style, wide windows with layered blinds, and polished marble floors. A wall-mounted screen anchors the front. Ideal for seminars, training sessions, briefings, presentations, and town-hall gatherings that bring a sizeable audience together in a functional space.
Up to 4 people
Media Studio
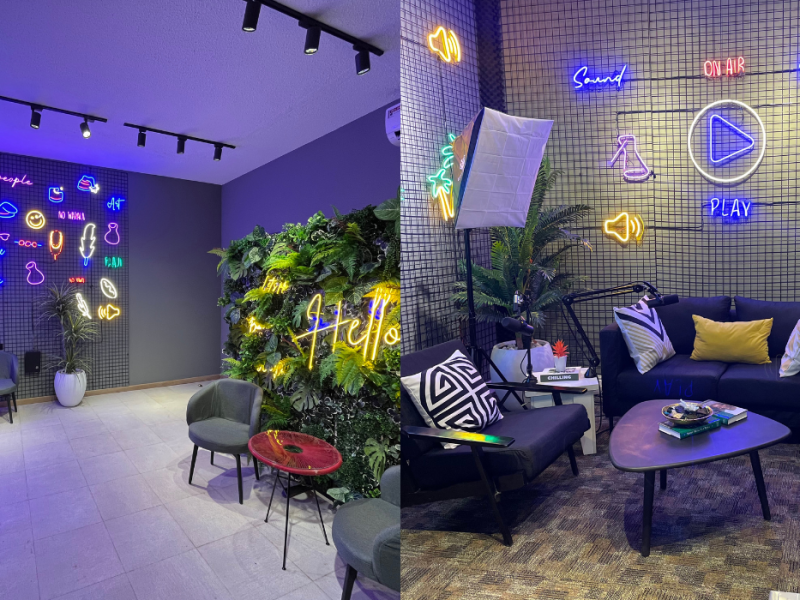
A vibrant media studio glowing with playful neon signage, a lush living-plant wall, and a cosy lounge set-up with sofas, soft seating, and warm styling. Professional softbox lighting and podcast mics complete the space. Perfect for podcasts, video recordings, interviews, content creation, and social shoots with real personality.